Written by Benjamin Lovett, Manager of Benjamin ServicesPublished:
Underfloor heating needs a floor construction that suits the building, the heating design and the chosen finish. In this video, Benjamin Lovett and Hassan Ahmedi discuss two examples: a concrete-based commercial floor with tiles and a timber-based residential floor with carpet. The useful comparison is how the layers work together, rather than the building label alone.
A floor build-up is the sequence of materials between the supporting structure and the surface you walk on. Reviewing that sequence early helps you ask more useful questions about insulation, heating and flooring before work begins.
Watch Benjamin and Hassan discuss the floor systems
Benjamin Lovett speaks with Hassan Ahmedi, introduced as a Chartered Surveyor and engineer, beside a flooring and heating display. Their conversation considers the materials within two different floor assemblies and the finishes above them.
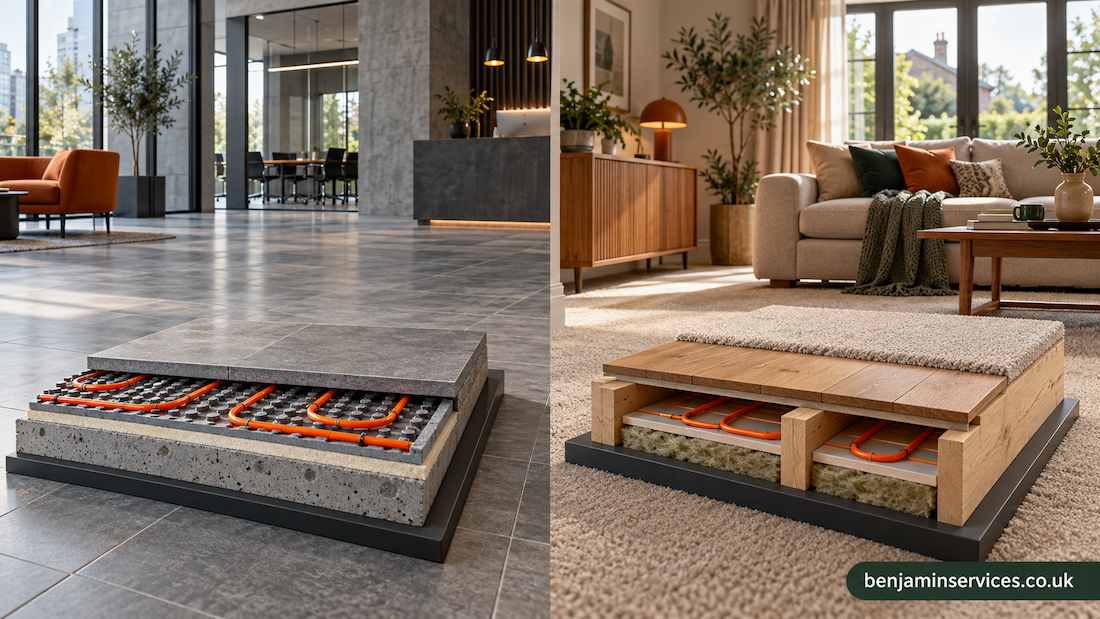
The commercial example combines a concrete structure, insulation, heating pipework, screed, a latex layer and tiles. The residential example uses a timber structure with insulation, heating pipes and carpet.
What to look for
Follow the distinction between the supporting structure, the layers containing the heating and the final floor covering. A tiled surface and a carpeted surface may conceal quite different arrangements underneath.
Hassan also speaks positively about the work and his collaboration with Benjamin Services. Benjamin describes plans to share further discussions about construction techniques, contracts and industry standards.
Flooring and underfloor heating discussion with Benjamin Lovett and Hassan Ahmedi. Duration: approximately 2 minutes 5 seconds.
Open the video separately
Commercial and residential examples: what changes?
The comparison below records the components discussed in the video. It is an overview of those examples, rather than a construction drawing or a complete installation specification.
Swipe left or right to view all columns
A concrete structure does not make a floor exclusively commercial
Homes can have concrete floors, and underfloor heating is not confined to one structural arrangement. BEAMA describes systems for solid screed, timber joist and floating floors. The two examples in the discussion illustrate different configurations, rather than a rule that separates every home from every business premises.
The layer description is only the starting point
The commercial example names screed and latex separately. Those descriptions alone do not identify the product, thickness or installation method. Ask for the actual specification rather than treating a material name in a video as approval for a product on your own project.
Likewise, “timber, insulation, heating pipes and carpet” is a short description of the residential example. It should not be read as an instruction to lay carpet directly over exposed pipework.
Why insulation and the floor finish matter
Insulation needs to suit the underlying floor
Floor insulation reduces heat loss, but its position and installation depend on the construction. A solid floor and a suspended timber floor need different consideration. Energy Saving Trust also highlights ventilation and moisture control when insulating timber floors; existing air bricks should remain clear where they ventilate the floor void. Its floor insulation guidance explains these distinctions.
For an existing property, establish what is beneath the current covering before selecting a new arrangement. The appearance of the finished floor does not reveal the whole construction.
Tiles and carpet behave differently above the heating
Ceramic tiles generally transfer heat more readily than carpet. Carpet can still be suitable for underfloor heating, but the carpet and underlay must be considered together. Energy Saving Trust explains that carpet can slow heat transfer, making the choice of covering relevant to how a room warms up.
BEAMA’s floor-covering guide recommends discussing the proposed finish early in the design. The heating designer needs to account for room heat loss, available heated area and the covering’s thermal properties and temperature limits. A finish chosen after the heating design is complete may require that design to be reviewed.
Questions to settle before the floor is installed
Use the video as a starting point for a project discussion. A useful written proposal should make the intended arrangement clear enough for the people designing, installing and finishing the floor to work from the same information.
- What is the existing or proposed supporting structure, and who is confirming that it suits the intended floor assembly?
- Which layers and products are specified, and what will the finished floor level be at doorways and adjoining rooms?
- Has the heating design been checked against the selected tiles or the combined carpet and underlay?
- Who will confirm that the floor is ready for the next stage, including any product-specific drying or preparation requirements?
- What installation, testing and handover records will be provided for the agreed work?
Where flooring forms part of a wider refurbishment, discuss it within the property renovation plan. That gives the floor construction, heating work and final finish a shared place in the project brief.
Keep feedback separate from technical sign-off
Hassan’s positive comments provide context about his collaboration with Benjamin Services. They do not, by themselves, establish the specification or completion status of another installation. For your own property, request the drawings, product information and records relevant to the work being agreed.
Discuss the flooring in your renovation
Planning renovation work in London? Speak with Benjamin Services about your existing floor, proposed finish and how the work fits into the wider project.
Call Benjamin Services: 07405 440644